
Just Listed
Address
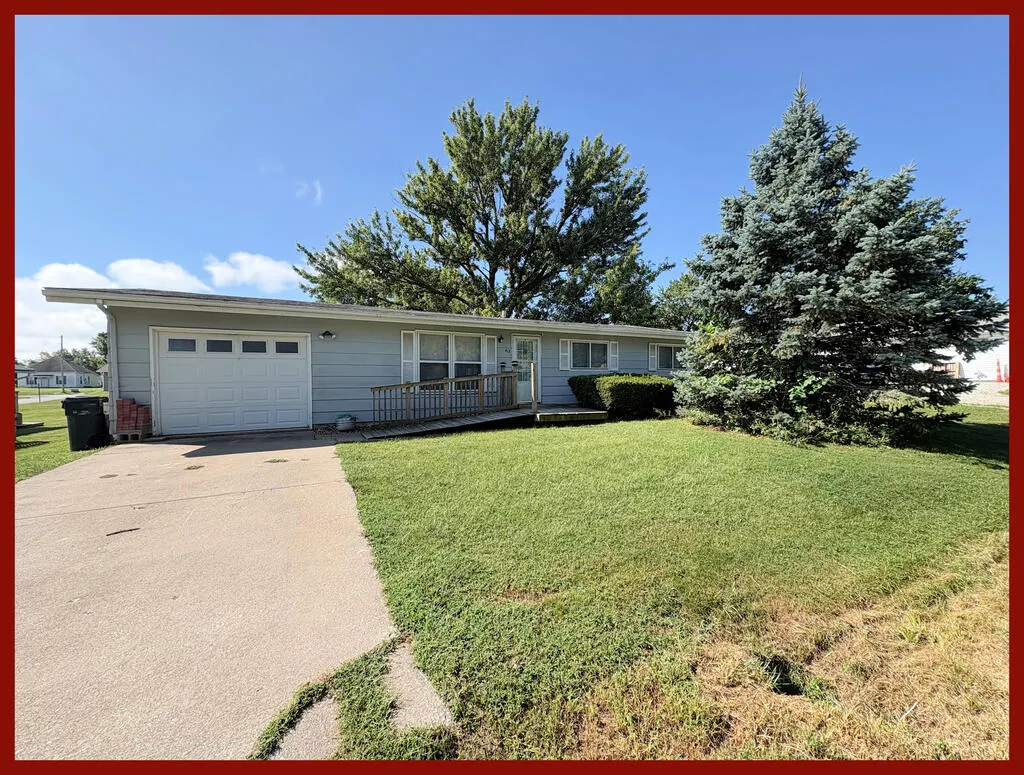
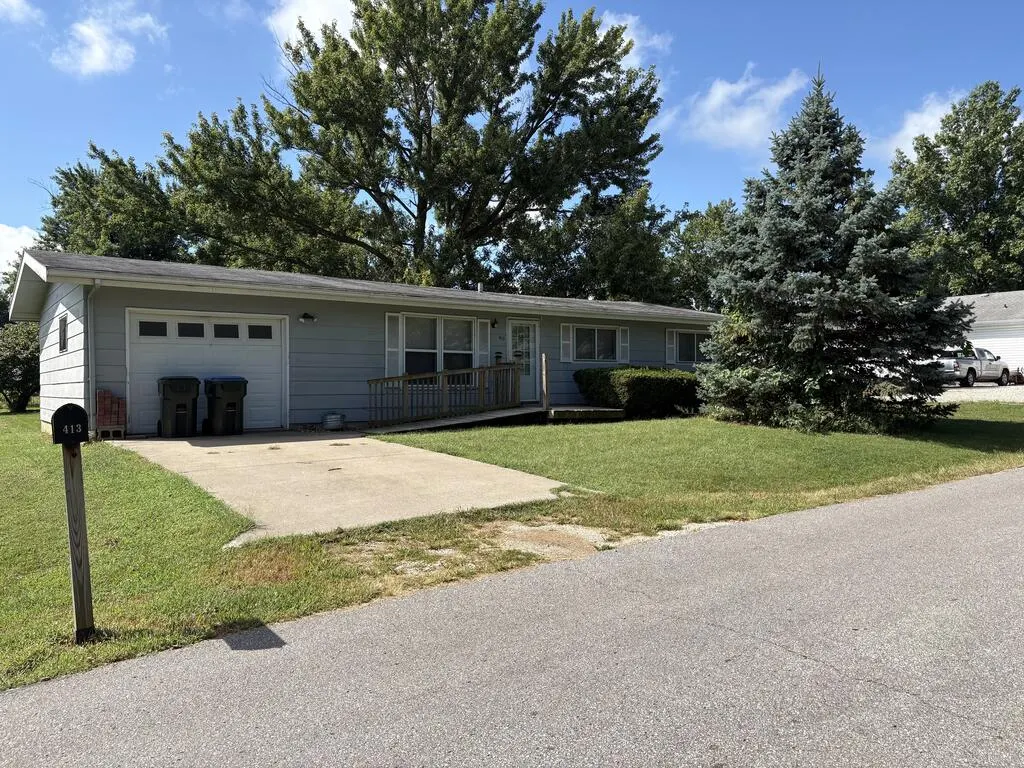
413 W Mary Street, Kirksville, MO
Price
$ 79,900
Property Attributes
- MLS#47021
- TypeSingle Family
- Listing Status Active
- CountyAdair
- CityKirksville
- AreaAdair
- NeighborhoodNone
- Zip63501
- Style
- Year Built1970
- Taxes$ 671
- Price$ 79,900
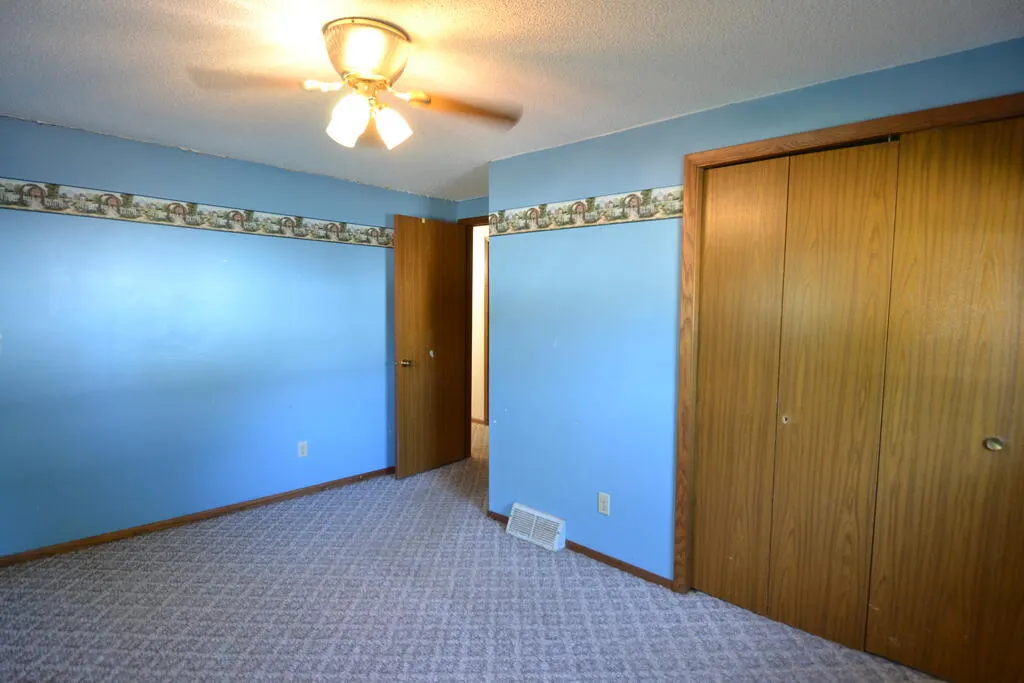
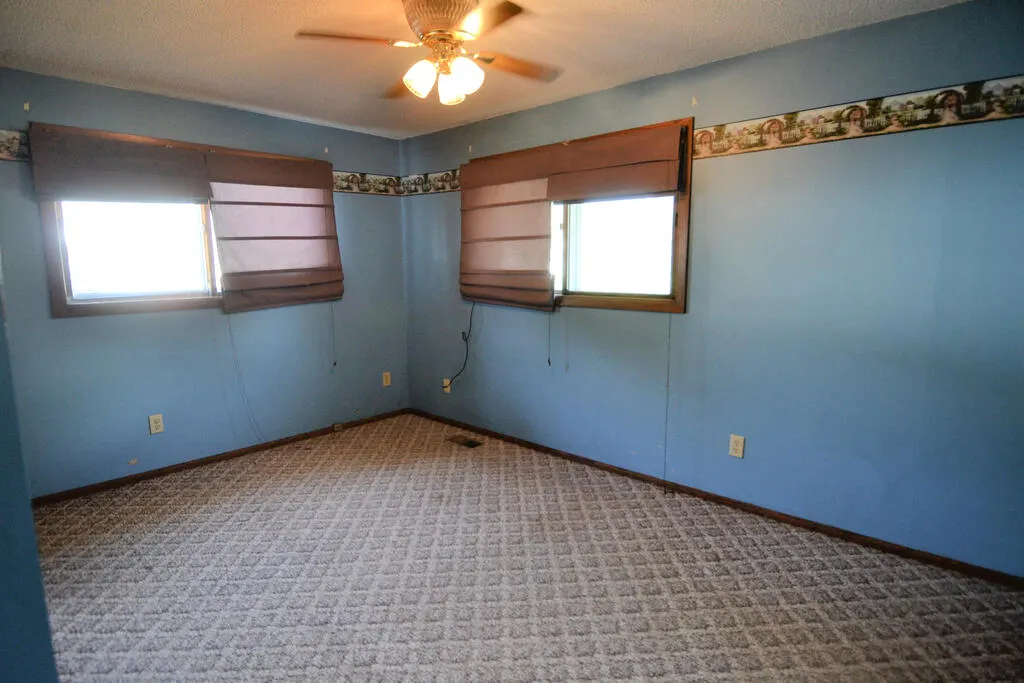
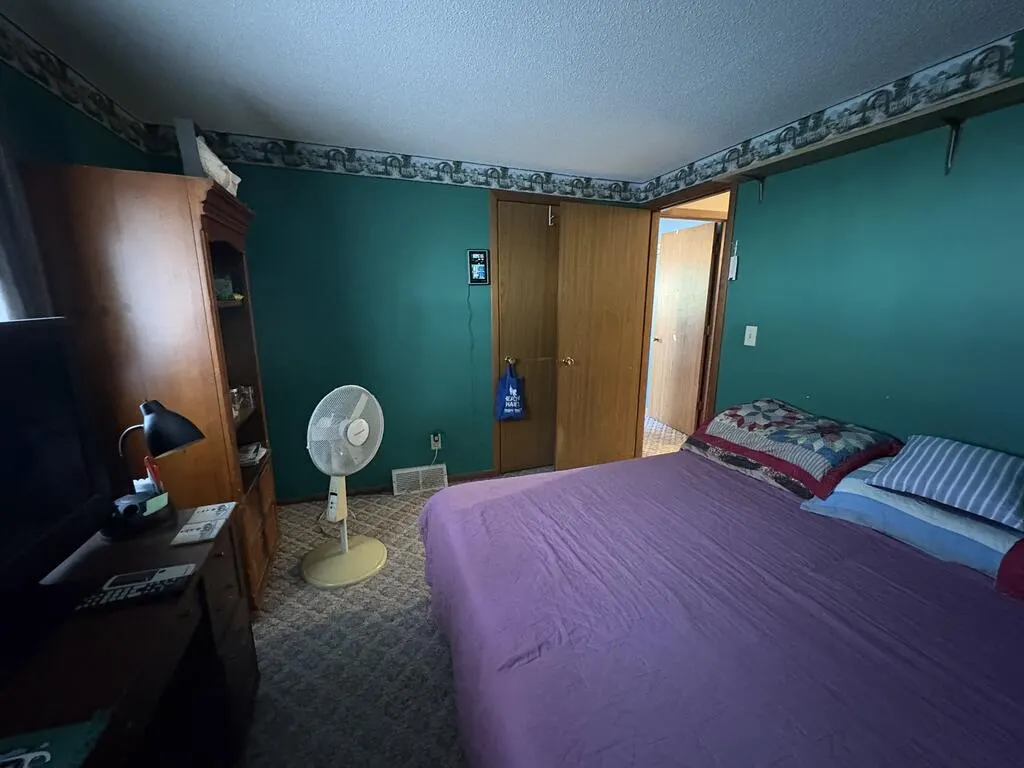
- Bedrooms3
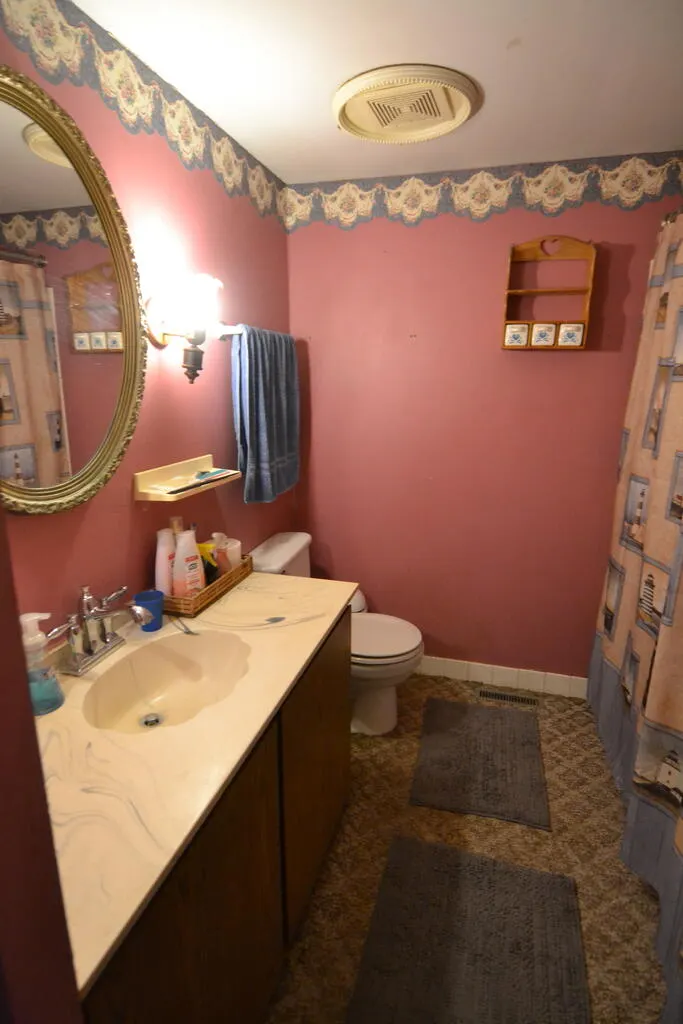
- Full Bathrooms1
- Half Bathrooms0
- Sqr Footage1056
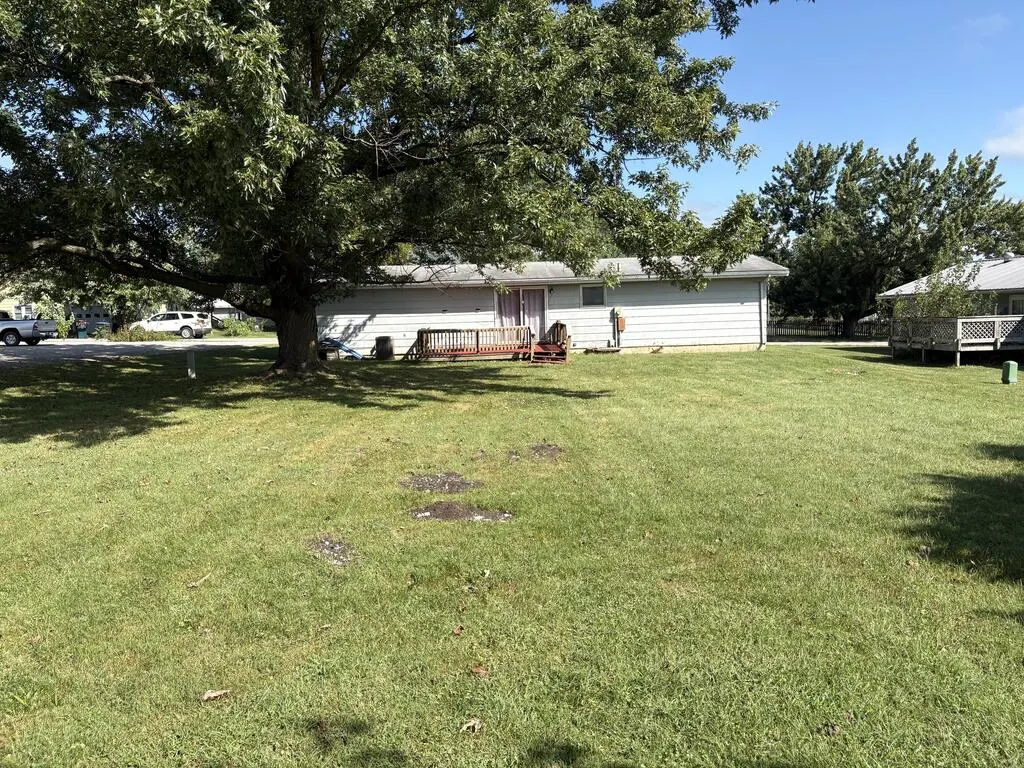
- Lot Size0.2443 Acres
Data Source:
NORTHEAST CENTRAL ASSOCIATION OF REALTORS®
Property Description
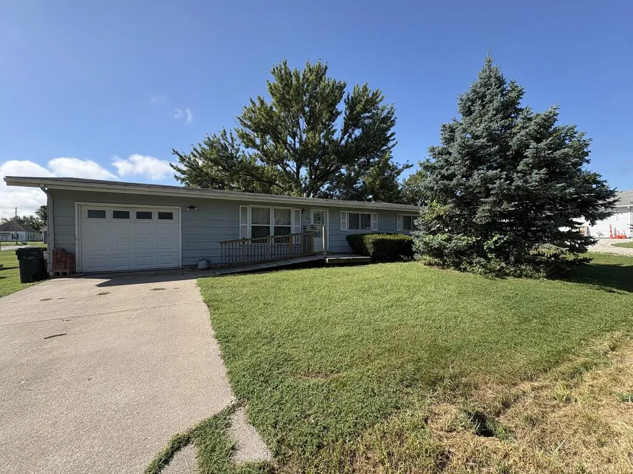
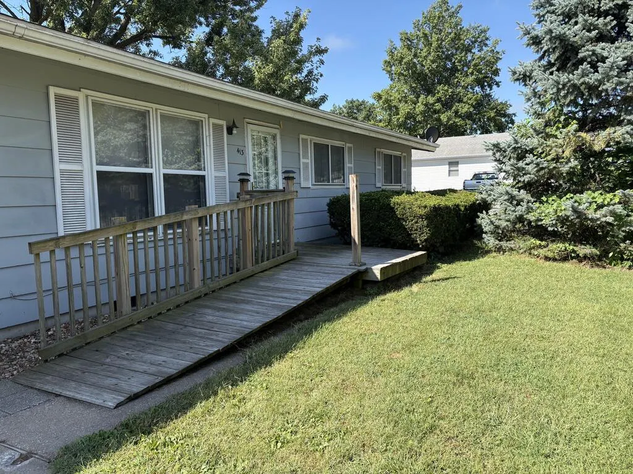
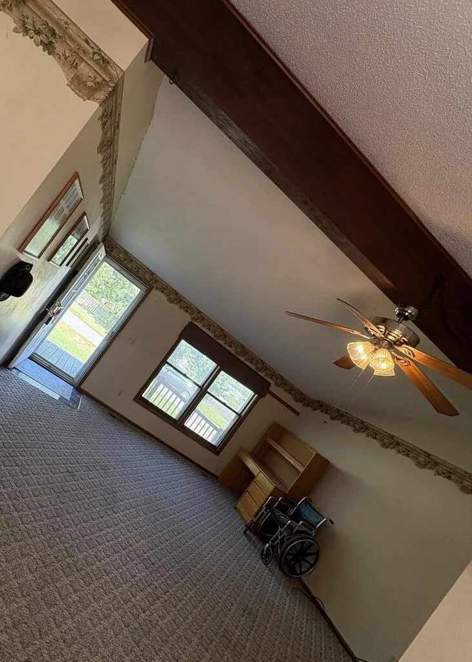
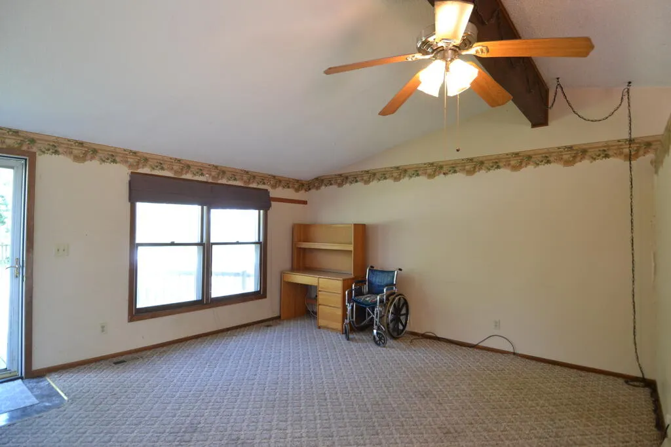
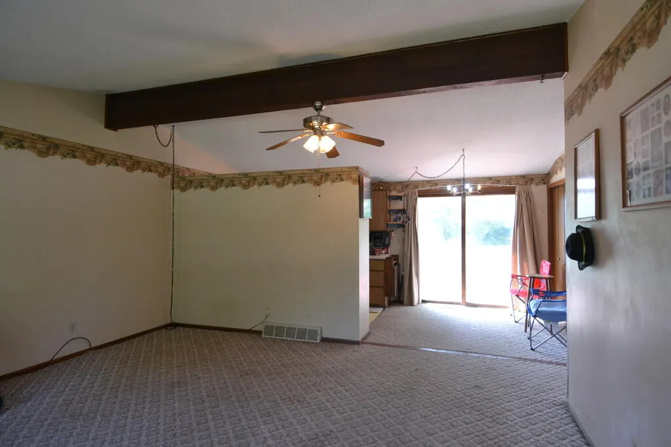
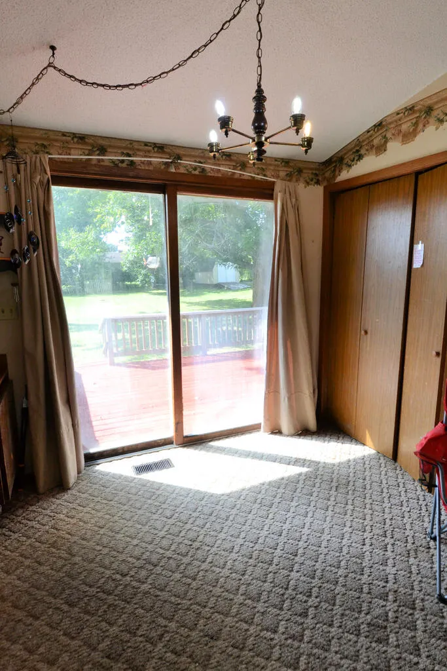
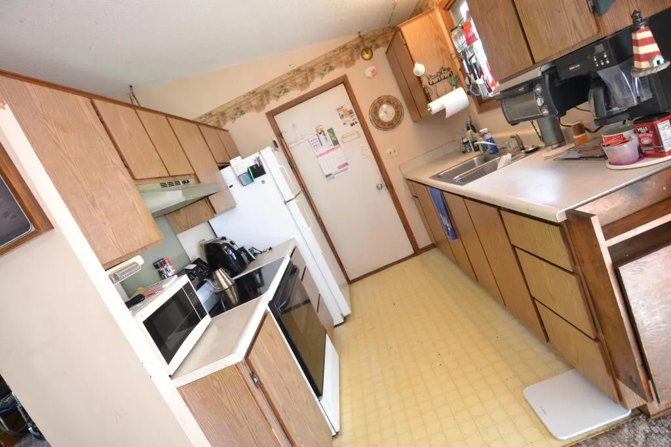
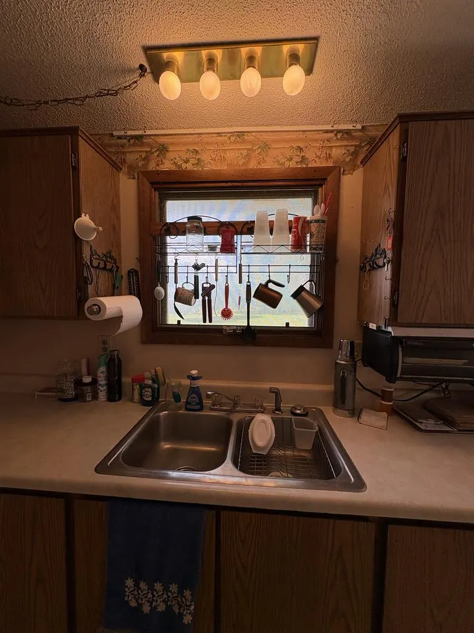
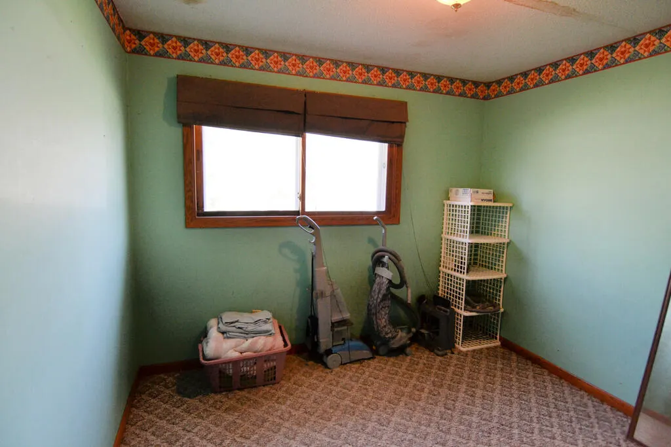
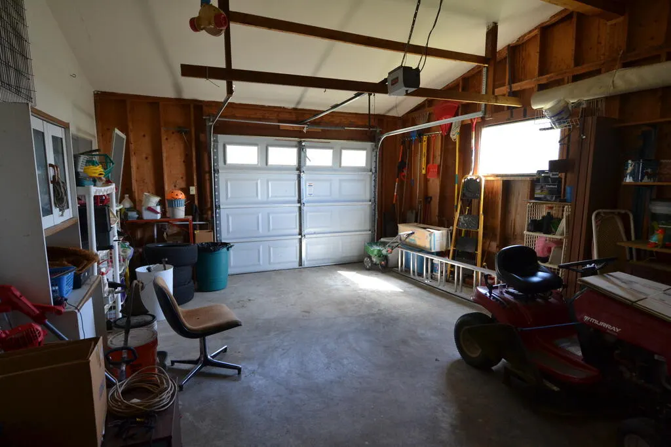
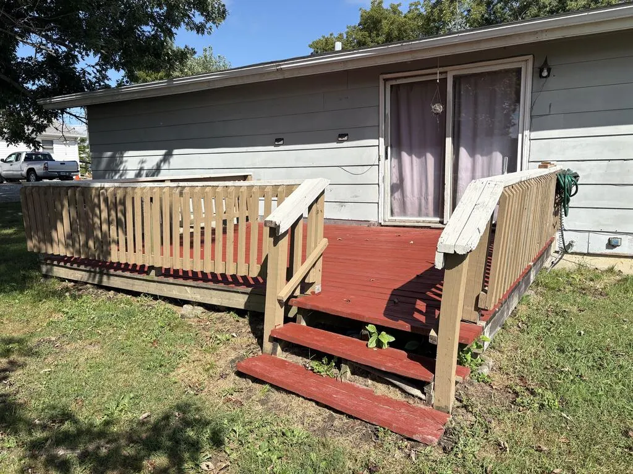
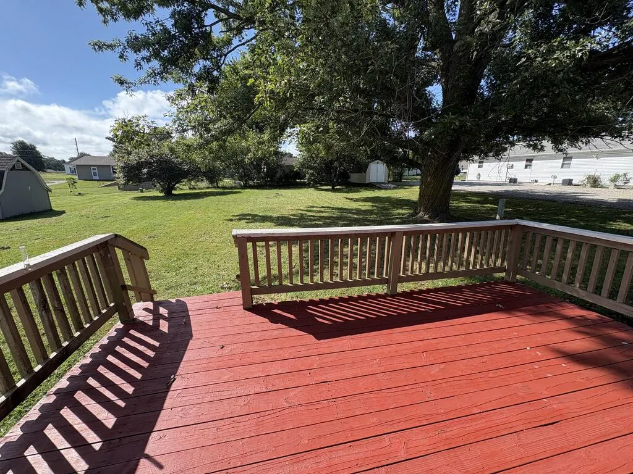
MUST-HAVE ON MARY STREET! This 3 bedroom, 1 bath home would make a great starter home, flip, or place to retire! At 1,056 SF, this all-electric ranch offers an attached garage, new HVAC system in 2019, functional floor plan and step-less entry for easy, one-level living. Sliding glass doors lead out to the back deck - a peaceful spot to enjoy your morning coffee. The large backyard and mature trees provide the space and shade perfect for pets and kids! A little TLC here will go a long way! Don't miss your chance to see everything this property has to offer. Call Kolby Ray (660)342-9363 to schedule your tour! Visit Remax.com for a virtual tour!
| Price History | |
|---|---|
| 9/11/2026 | Listed $79,900 |
General Features
| Sewer | Public Sewer |
|---|---|
| Heating | Forced Electric |
| Cooling | Ceiling Fan(s),Central Air |
| Possession | Close Of Escrow |
| Roof | Asphalt,Composition |
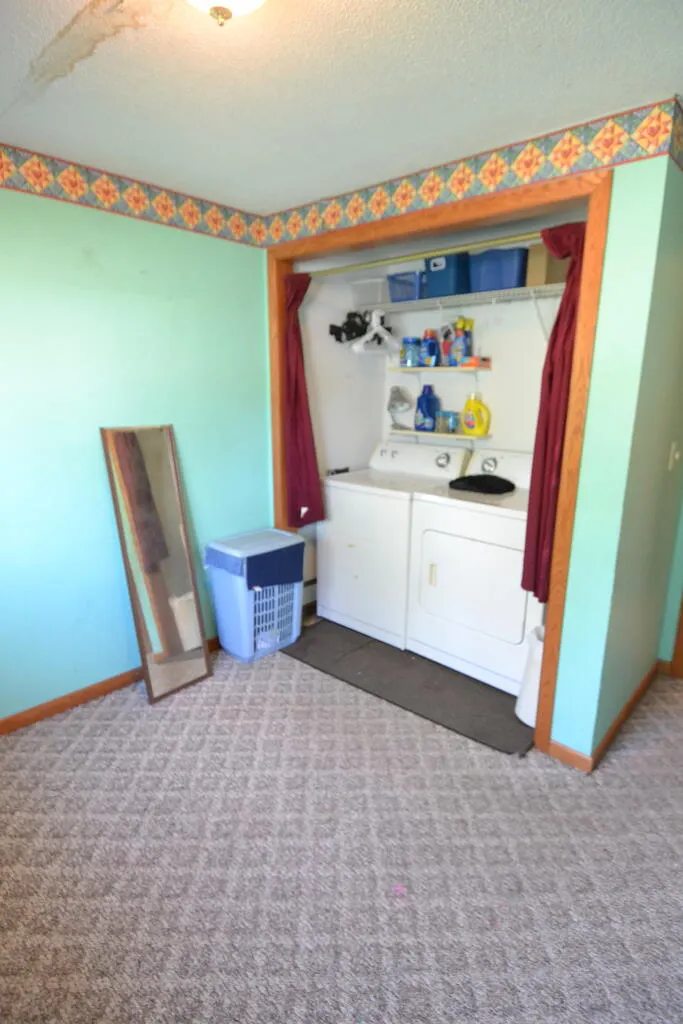
| Appliances | Electric Water Heater,Dryer,Disposal,Electric Oven/Range,Microwave,Refrigerator,Washer |
| Garage Spaces | 1 |
| Gas Y/N | None |
| Patio/Porch Features | Deck,Front Porch |
| Architectural Style | Ranch |
| Construction Materials | Block,Frame,Masonite |
| Year Built | 1970 |
| Property Subtype | Single Family Residence |
| Tax Year | 2025 |
| New Construction | false |
| Property Type | Residential |
| HOA | false |
| Attached Garage | true |
| Subdivision Name | None |
| Garage Y/N | true |
| Total Rooms | 7 |
| Full Baths | 1 |
| Status | Active |
| City | Kirksville |
| MLS Area | Adair |
| Carport Y/N | false |
| Tax Annual Amount | 671.13 |
| Showing Instructions | Appointment Only,Call Agent,Call Office,Lockbox |
| Home Warranty Y/N | false |
| Property Condition | Fixer |
| Virtual Tour | https://tour.usamls.net/413-W-Mary-Street-Kirksville-MO-63501/unbranded |
| Building Area Units | Square Feet |
| Living Area Units | Square Feet |
| Standard Status | Active |
| Freehold | IDX,BBO |
| Lot Size Units | Square Feet |
| Lot Size Square Feet | 10640 |
| Utilities | Cable Available |
| First Bedroom Level | Main |
| First Bedroom Width | 11.3333 |
Interior Features
| Flooring | Carpet,Vinyl |
|---|---|
| Fireplace Features | None |
| Air Conditioning Y/N | true |
| Heating Y/N | true |
| Window Features | Wood Frames,Some Window Treatments |
| Fireplace Y/N | false |
| Laundry Features | Laundry Hookup: Main Level |
| Total Bedrooms | 3 |
| Below Grade Finished Area Unit Type | Square Feet |
| LivingAreaSource | Tax Record |
| Above Grade Finished Area Unit Type | Square Feet |
| Total Baths | 1 |
| Basement | None,Crawl Space |
| Interior Amenities | Dry Wall |
| Kitchen Level | Main |
| Living Room Level | Main |
| Kitchen Area | 55.4167 |
| Kitchen Length | 5.8333 |
| Kitchen Width | 9.5 |
| Primary on Main | 123 |
| Second Bedroom Length | 13.6667 |
| Second Bedroom Width | 9 |
| Bedroom 3 Area | 117.875 |
| Bedroom 3 Length | 11.5 |
| Bedroom 3 Width | 10.25 |
| Dining Room Area | 8.6667 |
| Dining Room Width | 8.4167 |
| Living Room Area | 244 |
| Living Room Length | 16 |
| Living Room Width | 15.25 |
| Dining Room Level | Main |
| Dining Room Area | 72.9444 |
| Bedroom 3 Level | Main |
| Second Bedroom Level | Main |
| Bathroom 1 Level | Main |
Exterior Features
| Fencing | None |
|---|---|
| Parking Features | One Car,Attached |
| Water Source | Public |
| Building Area Total | 1056 |
| Lot Dimensions | 70'x152' |
| Road Surface Type | Paved |
| Waterfront Y/N | false |
| Lot Size Area | 10640 |
| Lot Size Acres | 0.2443 |
| Total Parking | 1 |
| Covered Spaces | 1 |
| Exterior Amenities | Other-See Remarks |
| Door Features | Storm Door(s) |
Amenities
- Foreclosure
- Views
- Short Sale
- New Construction
- Adult 55+
- Lease To Own
- No HOA Fees
- Furnished
- Primary On Main
- Air Conditioning
- Seller Finance
- Green
- Fixer Upper
- Horse
- Golf
- Fireplace
- Deck
- Garage
- Basement
- Pool
Property vs Single Family Average in 63501
Price
Taxes
Year Built
 These Properties are provided courtesy of Broker Reciprocity/IDX Lake Of The Ozarks Board of REALTORS® and Bagnell Dam Association of REALTORS® MLS, Inc. Multiple Listing Service. This information is copyrighted by The Lake Of The Ozarks Board of REALTORS® and The Bagnell Dam Association of REALTORS® MLS, Inc. Multiple Listing Service. Information is being provided for consumers' personal, non-commercial use and may not be used for any purpose other than to identify prospective properties
 Listings displaying the MARIS logo are courtesy of the participants of Mid America Regional Information Systems Internet Data Exchange. IDX information is provided exclusively for consumers' personal, non-commercial use and may not be used for any purpose other than to identify prospective properties consumers may be interested in purchasing.
Information is deemed reliable but is not guaranteed.
Listings displaying the MARIS logo are courtesy of the participants of Mid America Regional Information Systems Internet Data Exchange. IDX information is provided exclusively for consumers' personal, non-commercial use and may not be used for any purpose other than to identify prospective properties consumers may be interested in purchasing.
Information is deemed reliable but is not guaranteed.
 The territorial jurisdiction of the Jefferson City Area Board of REALTORS®, Inc. includes Cole, Callaway, Moniteau, and Osage Counties. This representation is based in whole or part on data supplied by the Multiple Listing Service of the Jefferson City Area Board of REALTORS®, Inc. Neither the Board nor its MLS guarantees or is any way responsible for its accuracy. Data maintained by the Board or its MLS may not reflect all real estate activity in the market.

 Heart Of Missouri Board Of REALTORS® All information deemed reliable but not guaranteed. All properties are subject to prior sale, change or withdrawal. Neither listing broker(s) or information provider(s) shall be responsible for any typographical errors, misinformation, misprints and shall be held totally harmless. Listing(s) information is provided for consumer's personal, non-commercial use and may not be used for any purpose other than to identify prospective properties consumers may be
 All information deemed reliable but not guaranteed. All properties are subject to prior sale, change or withdrawal. Neither listing broker(s) or information provider(s) shall be responsible for any typographical errors, misinformation, misprints and shall be held totally harmless. Listing(s) information is provided for consumer's personal, non-commercial use and may not be used for any purpose other than to identify prospective properties consumers may be interested in purchasing. The data relating
 All information deemed reliable but not guaranteed. All properties are subject to prior sale, change or withdrawal. Neither listing broker(s) or information provider(s) shall be responsible for any typographical errors, misinformation, misprints and shall be held totally harmless. Listing(s) information is provided for consumer's personal, non-commercial use and may not be used for any purpose other than to identify prospective properties consumers may be interested in purchasing. The data relating
 All information deemed reliable but not guaranteed. All properties are subject to prior sale, change or withdrawal. Neither listing broker(s) or information provider(s) shall be responsible for any typographical errors, misinformation, misprints and shall be held totally harmless. Listing(s) information is provided for consumer's personal, non-commercial use and may not be used for any purpose other than to identify prospective properties consumers may be interested in purchasing. The data relating
