
Address
23252 Jupiter Avenue, Macon, MO
Price
$ 2,500,000
Property Attributes
- MLS#26016190
- TypeSingle Family
- Listing Status Active
- CountyMACON
- CityMacon
- AreaAll Other Areas
- Zip63552
- StyleContemporary,Craftsman,Ranch,Western
- Year Built2022
- Taxes$ 6792
- Price$ 2,500,000
- Bedrooms3
- Full Bathrooms3
- Half Bathrooms2
- Sqr Footage6144
- Lot Size52 Acres
Data Source:
Mid America Regional Information Systems (MARIS)
Property Description
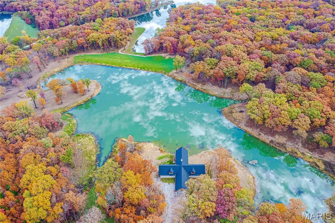
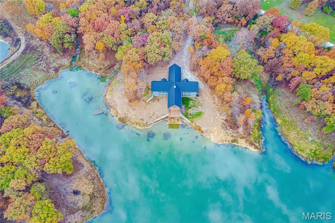
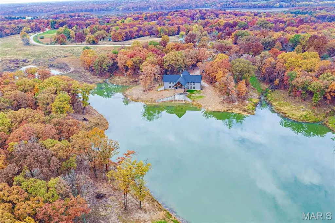
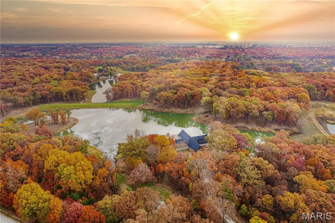
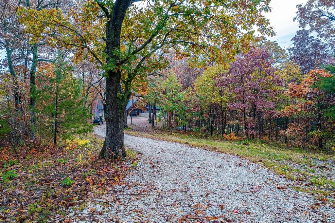
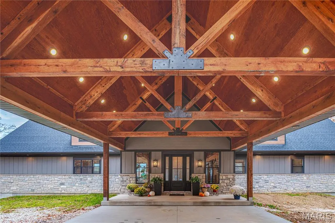
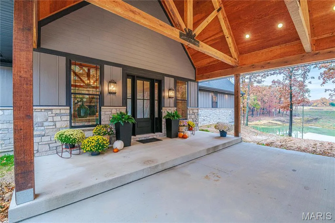
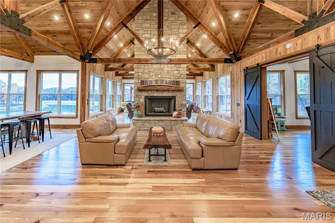
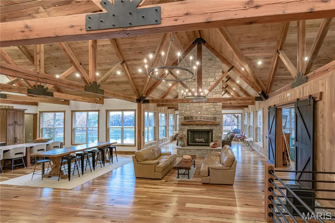
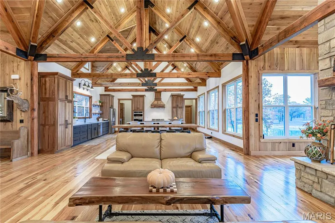
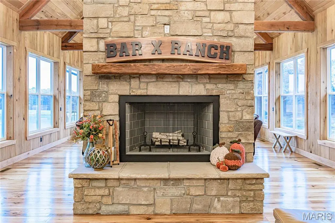
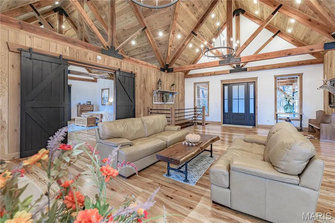
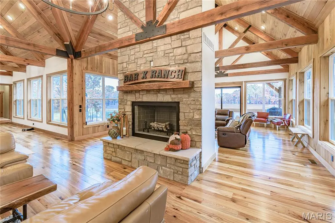
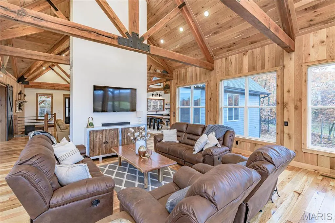
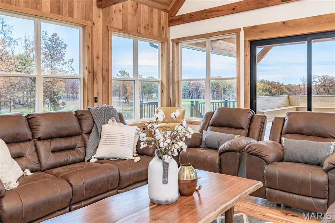
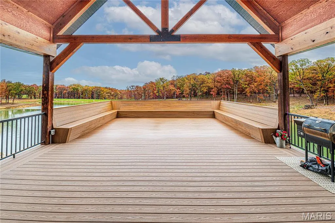
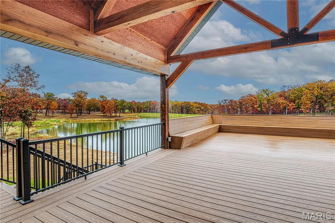
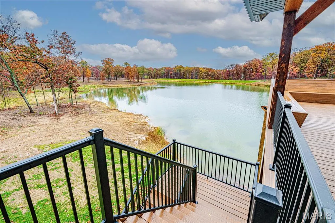
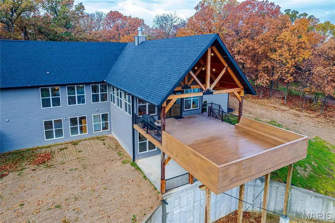
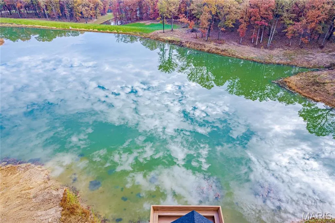
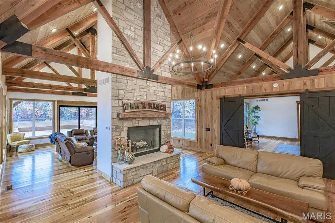
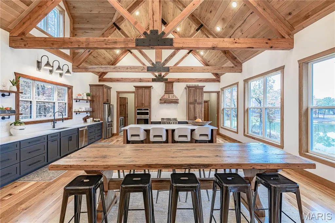
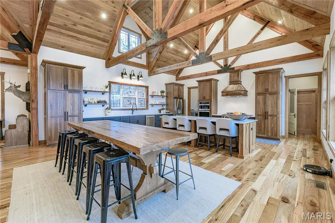
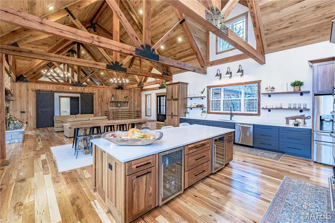
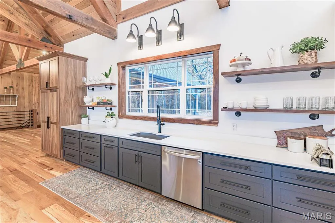
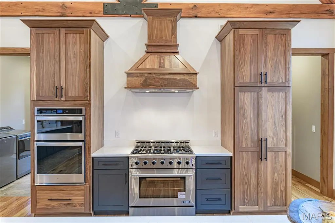
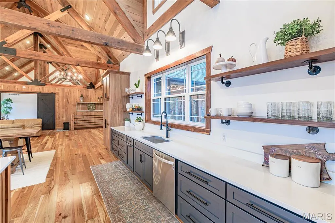
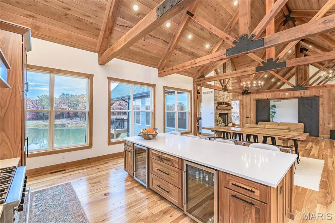
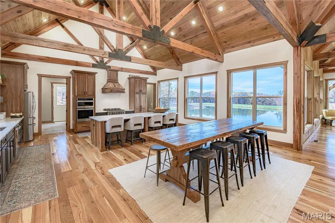
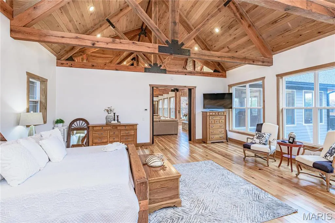
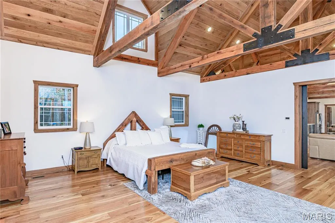
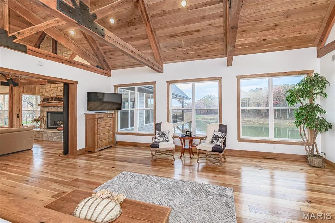
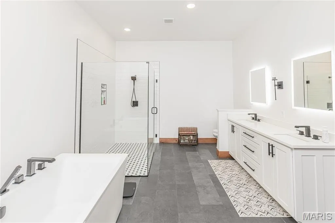
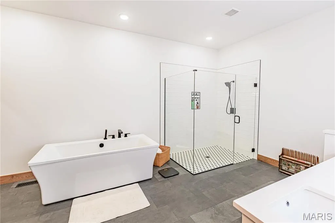
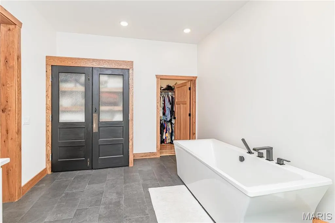
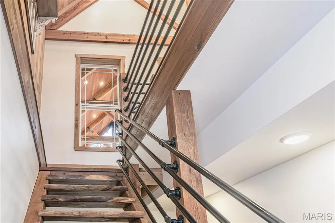
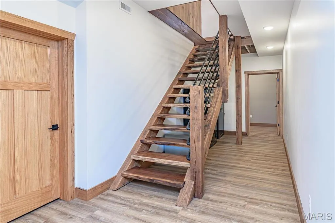
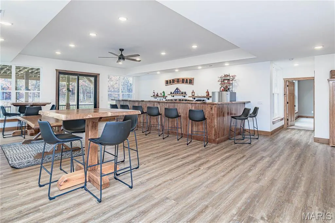
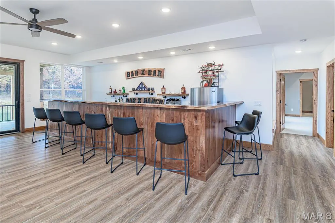
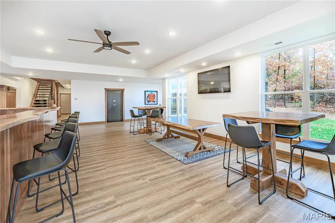
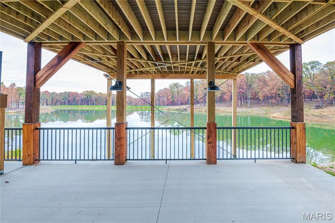
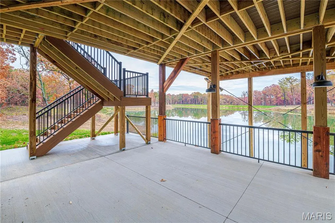
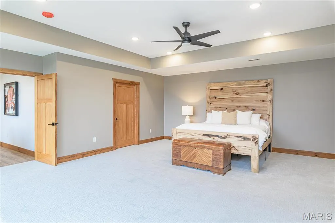
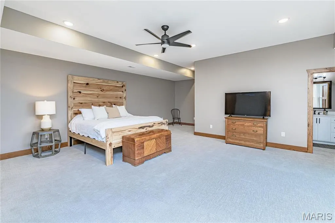
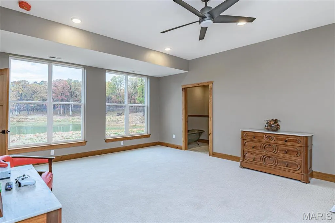
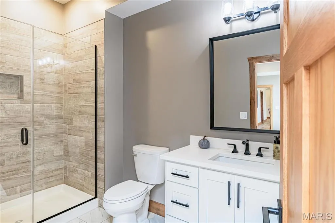
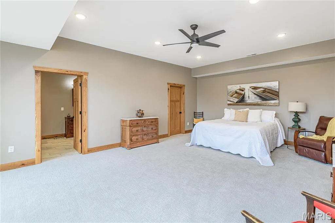
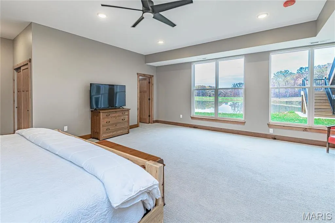
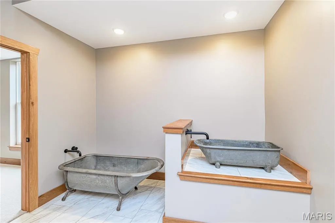
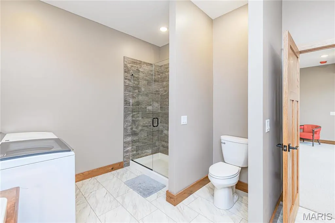
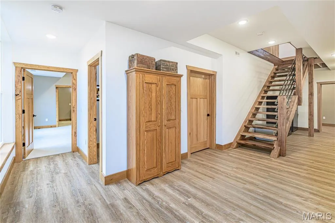
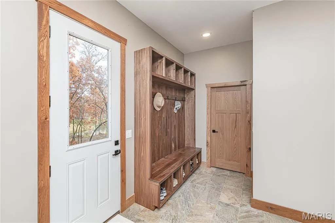
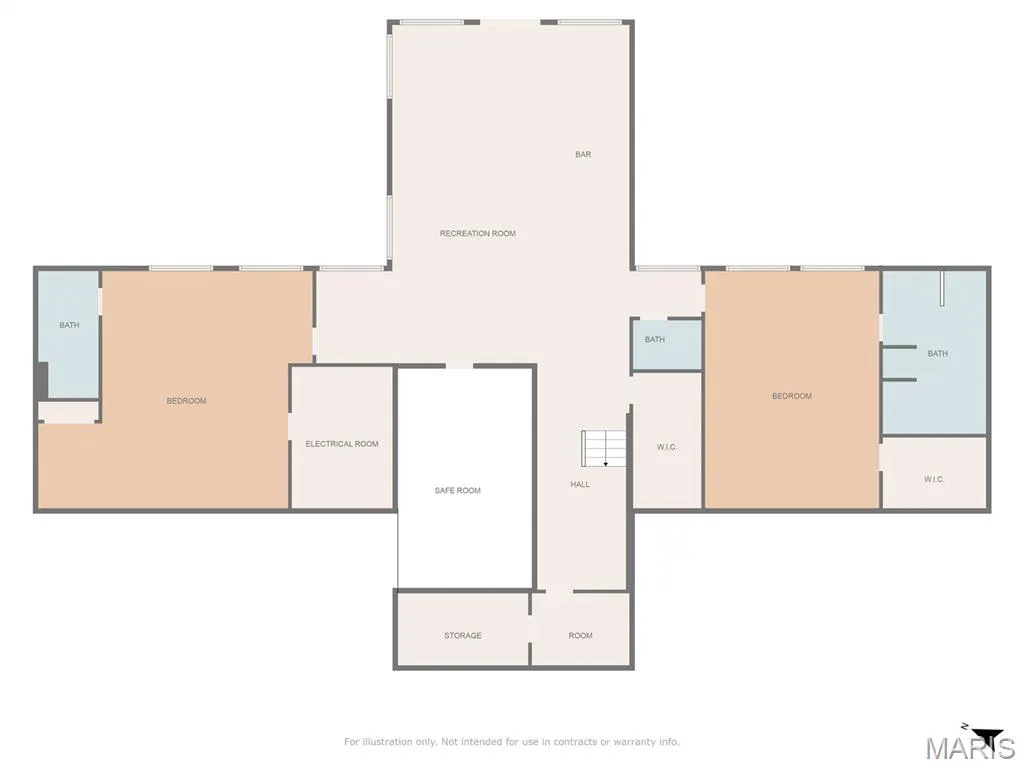
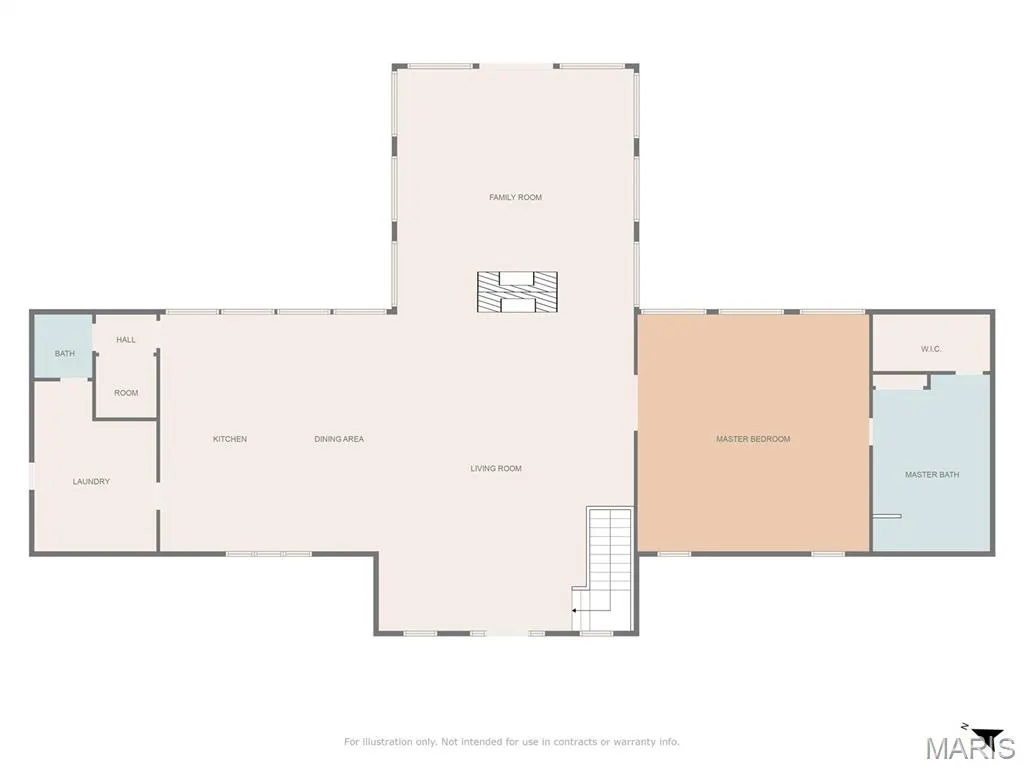
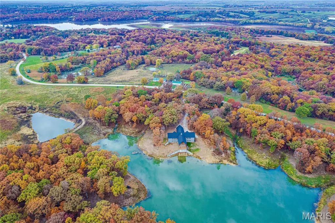
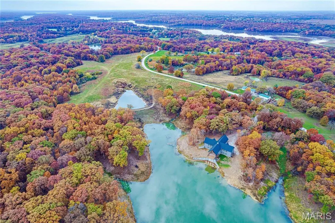
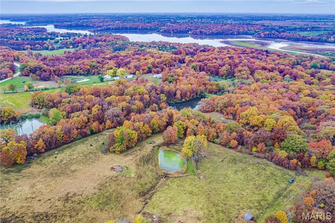
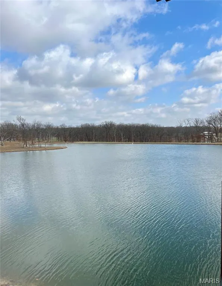
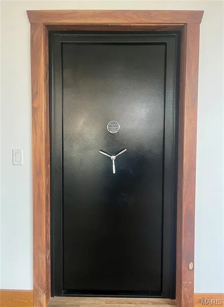
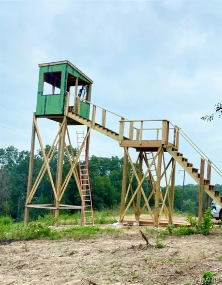
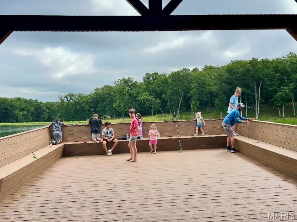
These VERY MOTIVATED SELLERS have the Hunters, Boaters, Fishermans & Entertainers dream estate just waiting for you! Over 50 acres of combined property between 40 acres of hunting Acerage & 12 acre residential property/private lake with a 6000+ sq ft custom built home of magnificent craftsmanship in this country estate. Your new getaway home is situated on over 7 acres & adjoins/overlooks your private, co-owned stocked (Walleye, Crappie, Channel Cat & Minnows) 10 acre lake in a spectacularly private setting with your additional 40 acres for hunting, hiking, etc within 5 minutes. Also, it is only a few minutes to a boat launch onto 1800 acre Long Branch Lake for all your future water sports fun. Covered portico leads to simple magnificence & the unbelievable view from every room upon entering into the foyer for your first look at the breathtaking great room with floor to ceiling see through stone fireplace shared with the hearth/family room that leads to a massive deck overlooking your private lake for great fishing, stocked with crappie, walleye, channel cat & 6 types of minnow, not to mention the mind blowing sunsets. The absolutely stunning Chef’s kitchen features gorgeous Amish made custom cabinetry, two giant islands, solid surface countertops, access to a huge mudroom and fantastic custom beverage area. Spread out over two floors the 3 primary suites, main level suite featuring beamed & vaulted ceiling and incredibly spacious on suite primary bath, two lower suites also boasting spacious and private areas, both with that exceptional view. Entertain in the large, light filled 2nd social area in the lower with huge custom bar that walks out to another large patio area for more outdoor entertaining. There is also a unique & EXTRAORDINARY safe room/office with bank vault entry door ensuring safety, security & safe storage of all your valuables and hunting needs that you simply must see to believe! Filling out the lower is the perfect set up for your Wine Cellar. This is the ultimate getaway close enough to use every weekend. Majority of lumber used harvested from the property. 900 ft. of poured concrete driveway, completion TBD. Possible Seller financing available. Suitable for Bed/Brkft. 2025 taxes do not include the additional 40 acres recently added to the property offerings.
| Elementary School | Middle School | High School |
|---|---|---|
| Macon Elem. | Macon Middle | Macon Sr. High |
| Price History | |
|---|---|
| 3/20/2026 | Listed $2,500,000 |
General Features
| Sewer | Lagoon |
|---|---|
| Heating | Forced Air,Geothermal,Natural Gas |
| Cooling | Central Air,Electric |
| Utilities | Electricity Connected,Natural Gas Connected,Water Connected |
| Possession | Close Of Escrow,Negotiable |
| Architectural Style | Contemporary,Craftsman,Ranch,Western |
| Construction Materials | Stone Veneer,Vertical Siding |
| Year Built | 2022 |
| Electric | Other |
| View | Forest,Lake,Rural,Trees/Woods |
| Township | Macon |
| Levels | One |
| Property Subtype | Single Family Residence |
| Tax Year | 2025 |
| Waterfront Features | Lake Front |
| County | Macon |
| New Construction | No |
| Property Type | Residential |
| HOA | No |
| Subdivision Name | None |
| Garage Y/N | No |
| Total Rooms | 16 |
| Full Baths | 3 |
| Status | Active |
| Directions | Hwy 70 to Hwy 63 North to Macon. Left on Kennedy to left on Jupiter. |
| High School | Macon Sr. High |
| City | Other |
| Body of Water | Private |
| Disclosures | Flood Plain No,Seller Property Disclosure |
| High School District | Macon Co. R-I |
| MLS Area | 730 - All Other Areas |
| Lot Size Square Feet | 2265120 |
| Carport Spaces | 6 |
| Carport Y/N | Yes |
| Elementary School | Macon Elem. |
| Tax Annual Amount | 6792 |
| Home Warranty Y/N | No |
| Middle/Junior High School | Macon Middle |
| Lease Considered Y/N | No |
| Virtual Tour | https://listings.jsp-tour.com/videos/2a393743-bbd6-4fc5-9056-2e1ff1362cc2 |
| Standard Status | Active |
| Legal Description | SM TR W1/2 NE NE NW LY E OF JUPITER AVE |
Interior Features
| Interior Amenities | Bar,Beamed Ceilings,Breakfast Bar,Built-in Features,Ceiling Fan(s),Custom Cabinetry,Double Vanity,Eat-in Kitchen,Entrance Foyer,High Ceilings,Kitchen Island,Kitchen/Dining Room Combo,Natural Woodwork |
|---|---|
| Basement | 9 ft + Pour,Bathroom,Concrete,Finished,Walk-Out Access |
| Total Fireplaces | 1 |
| Fireplace Features | Family Room,Great Room,See Through,Stone |
| Basement (Y/N) | Yes |
| Window Features | Insulated Windows,Triple Pane Windows,Wood Frames |
| Fireplace Y/N | Yes |
| Above Grade Finished Area | 3072 |
| Half Baths | 2 |
| Total Bedrooms | 3 |
| Below Grade Finished Area | 3072 |
| Main Level Bedrooms | 1 |
| LivingAreaSource | Builder |
| Below Grade Finished Area Source | Builder |
| Above Grade Finished Area Source | Builder |
| Total Baths | 5 |
Exterior Features
| Lot Features | Adjoins Open Ground,Front Yard,Gentle Sloping,Many Trees,Natural Foliage,Pond on Lot,Secluded,Views |
|---|---|
| Water Source | Public |
| Lot Size Acres | 52 |
| Lot Size Source | Owner |
| Waterfront Y/N | Yes |
Amenities
- Foreclosure
- Views
- Short Sale
- New Construction
- Adult 55+
- Lease To Own
- No HOA Fees
- Furnished
- Primary On Main
- Air Conditioning
- Seller Finance
- Green
- Fixer Upper
- Horse
- Golf
- Fireplace
- Deck
- Garage
- Basement
- Pool
Property vs Single Family Average in 63552
Price
Taxes
Year Built
Visits
 These Properties are provided courtesy of Broker Reciprocity/IDX Lake Of The Ozarks Board of REALTORS® and Bagnell Dam Association of REALTORS® MLS, Inc. Multiple Listing Service. This information is copyrighted by The Lake Of The Ozarks Board of REALTORS® and The Bagnell Dam Association of REALTORS® MLS, Inc. Multiple Listing Service. Information is being provided for consumers' personal, non-commercial use and may not be used for any purpose other than to identify prospective properties
 Listings displaying the MARIS logo are courtesy of the participants of Mid America Regional Information Systems Internet Data Exchange. IDX information is provided exclusively for consumers' personal, non-commercial use and may not be used for any purpose other than to identify prospective properties consumers may be interested in purchasing.
Information is deemed reliable but is not guaranteed.
Listings displaying the MARIS logo are courtesy of the participants of Mid America Regional Information Systems Internet Data Exchange. IDX information is provided exclusively for consumers' personal, non-commercial use and may not be used for any purpose other than to identify prospective properties consumers may be interested in purchasing.
Information is deemed reliable but is not guaranteed.
 The territorial jurisdiction of the Jefferson City Area Board of REALTORS®, Inc. includes Cole, Callaway, Moniteau, and Osage Counties. This representation is based in whole or part on data supplied by the Multiple Listing Service of the Jefferson City Area Board of REALTORS®, Inc. Neither the Board nor its MLS guarantees or is any way responsible for its accuracy. Data maintained by the Board or its MLS may not reflect all real estate activity in the market.

 Heart Of Missouri Board Of REALTORS® All information deemed reliable but not guaranteed. All properties are subject to prior sale, change or withdrawal. Neither listing broker(s) or information provider(s) shall be responsible for any typographical errors, misinformation, misprints and shall be held totally harmless. Listing(s) information is provided for consumer's personal, non-commercial use and may not be used for any purpose other than to identify prospective properties consumers may be
 All information deemed reliable but not guaranteed. All properties are subject to prior sale, change or withdrawal. Neither listing broker(s) or information provider(s) shall be responsible for any typographical errors, misinformation, misprints and shall be held totally harmless. Listing(s) information is provided for consumer's personal, non-commercial use and may not be used for any purpose other than to identify prospective properties consumers may be interested in purchasing. The data relating
 All information deemed reliable but not guaranteed. All properties are subject to prior sale, change or withdrawal. Neither listing broker(s) or information provider(s) shall be responsible for any typographical errors, misinformation, misprints and shall be held totally harmless. Listing(s) information is provided for consumer's personal, non-commercial use and may not be used for any purpose other than to identify prospective properties consumers may be interested in purchasing. The data relating
 All information deemed reliable but not guaranteed. All properties are subject to prior sale, change or withdrawal. Neither listing broker(s) or information provider(s) shall be responsible for any typographical errors, misinformation, misprints and shall be held totally harmless. Listing(s) information is provided for consumer's personal, non-commercial use and may not be used for any purpose other than to identify prospective properties consumers may be interested in purchasing. The data relating
